Language

Before signing off on a bulk plywood order, run three checks on a random 5–10% sample: scan every panel edge under raking light for visible gaps, tap the surface in a grid pattern listening for a hollow or dull sound, and cross-cut at least two panels to see the core layers directly. If more than 2–3% of your sample shows core voids larger than 10mm or any sign of ply separation, you have grounds to reject or renegotiate the shipment. Skipping this thirty-minute routine is how construction sites end up with formwork panels that blow out mid-pour.
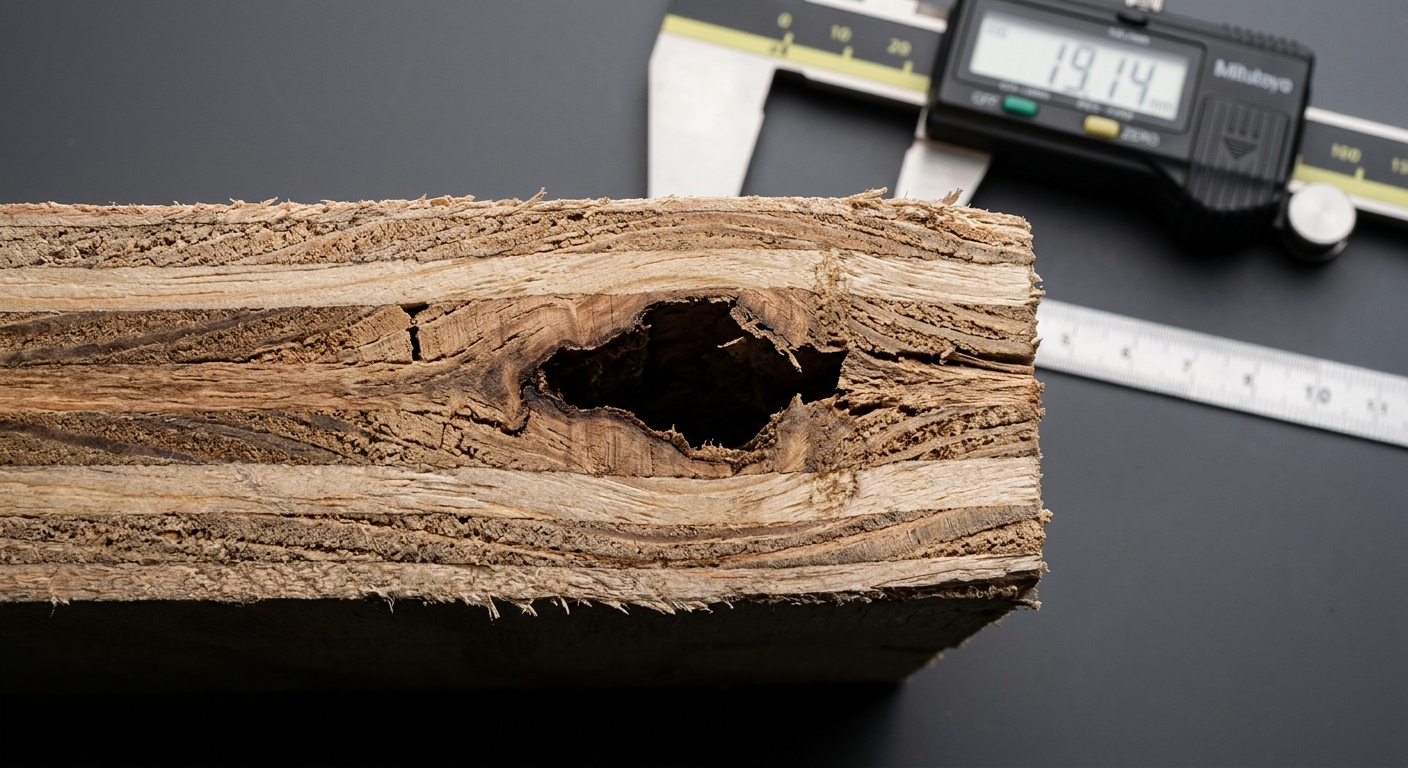
Core voids aren’t random bad luck — they’re almost always a manufacturing shortcut. Cheaper mills use lower-grade veneer with knots, splits, or overlaps in the inner plies, and when those gaps don’t get patched before pressing, you end up with a hollow pocket sandwiched between good-looking face veneers.
The tricky part? A panel with a serious internal void can look flawless from the outside. That’s exactly why relying on a visual glance at the top face is not an inspection — it’s a gamble. Mills under pressure to hit volume targets (especially during peak export season) are more likely to let marginal core veneer slip through, so if you’re buying container-scale volumes, assume some percentage of hidden defects exists and plan your sampling around finding them.
A void under 5mm in a single inner ply is generally cosmetic and won’t affect structural performance in most applications. Anything above 15mm, especially if it spans multiple layers, is a red flag — that panel will likely fail under point-load stress, which matters a lot if it’s headed for structural or formwork use.
Grab a coin or a small mallet and tap across the panel surface in a 6-inch grid pattern. A solid panel gives a consistent, sharp knock. A delaminated or void-filled area sounds dull, hollow, or muffled — the difference is obvious once you’ve heard both.
This test works because sound travels differently through solid bonded wood versus an air gap or a weak glue line. It takes about 30-45 seconds per panel and requires zero special equipment, which makes it the single best cost-to-value inspection step available at a loading dock or warehouse.
A furniture manufacturer in Vietnam once rejected an entire pallet of commercial-grade plywood after tap-testing just 12 panels out of a 400-panel shipment — 4 of them sounded hollow near the edges. A follow-up cross-cut confirmed core gaps up to 20mm. The supplier had substituted lower-grade veneer in the inner plies without notice. Catching it at the dock saved the buyer from a costly recall after the panels were already cut into cabinet parts.

Flip on a flashlight and run it along every panel edge at a low, raking angle — this lighting trick throws shadows into any gap or void that a straight-on look would miss. You’re checking for three things: visible gaps between plies, glue starvation (dry, chalky-looking glue lines), and overlapping veneer that wasn’t trimmed flush.
Edges tell you more than faces because that’s where core construction is exposed. A face veneer can hide a lot, but the edge doesn’t lie. If you see daylight between layers on more than one edge of a panel, that panel has a void running through it — no cross-cut needed to confirm.
Random sampling beats top-of-stack sampling every time — defective panels tend to get buried mid-pallet where they’re less visible during loading.
When tap tests or edge scans raise suspicion, cut. Take a 6-inch strip off the corner of two or three sample panels and look at the exposed cross-section directly. You’ll immediately see ply count, glue line consistency, and whether any layer has been substituted with a thinner or lower-density filler.
This is also how you catch a mill quietly reducing ply count to save cost — a panel sold as 9-ply that actually contains 7 plies with thicker veneers is a common trick, and it only shows up under a real cut. For a deeper look at how core construction varies by type, our guide on different types of ply board breaks down what a compliant core should actually look like layer by layer.
A healthy bond line is thin, even, and dark — resin-rich but not pooling. Starved glue lines look patchy, pale, or have visible dry wood-to-wood contact spots. That’s where delamination starts under moisture or load stress, and it’s a defect you’ll only catch by cutting, not tapping.
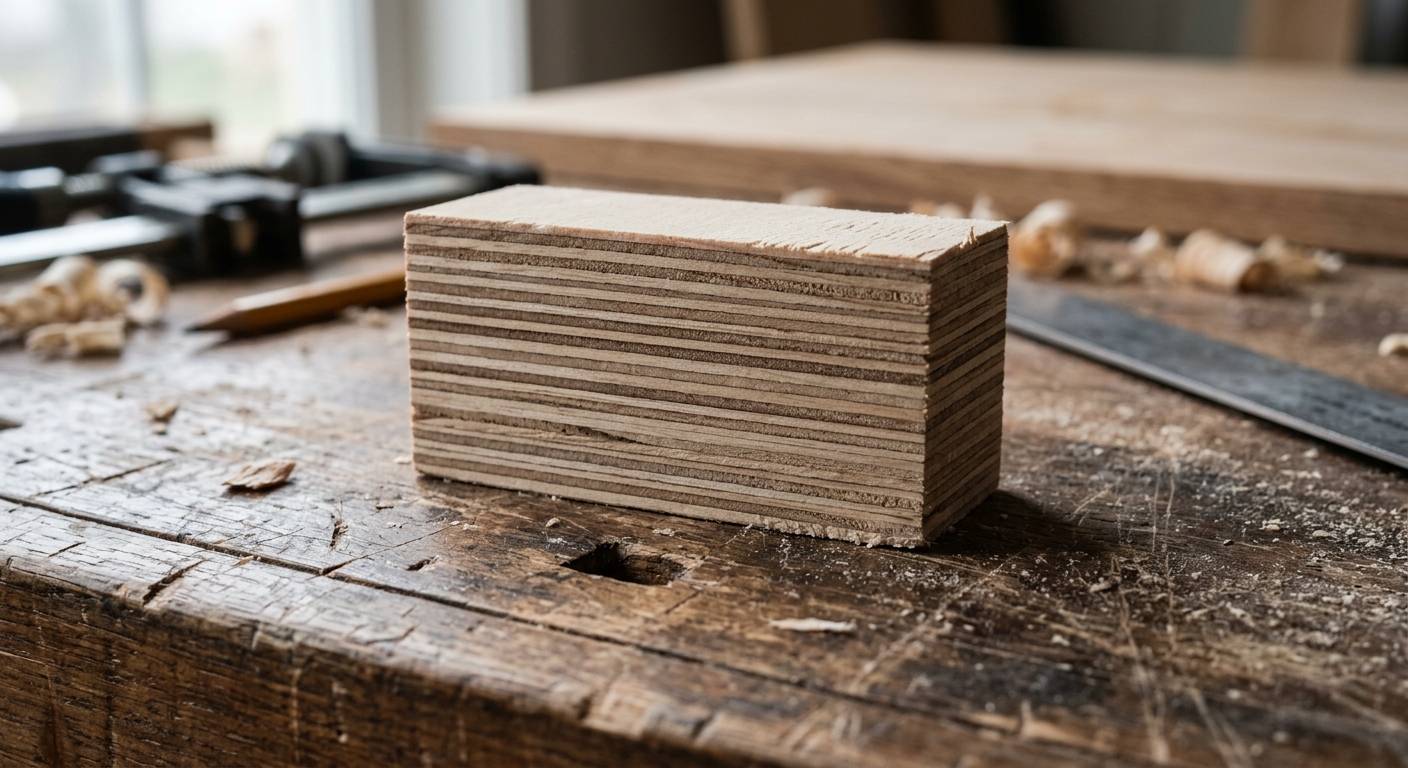
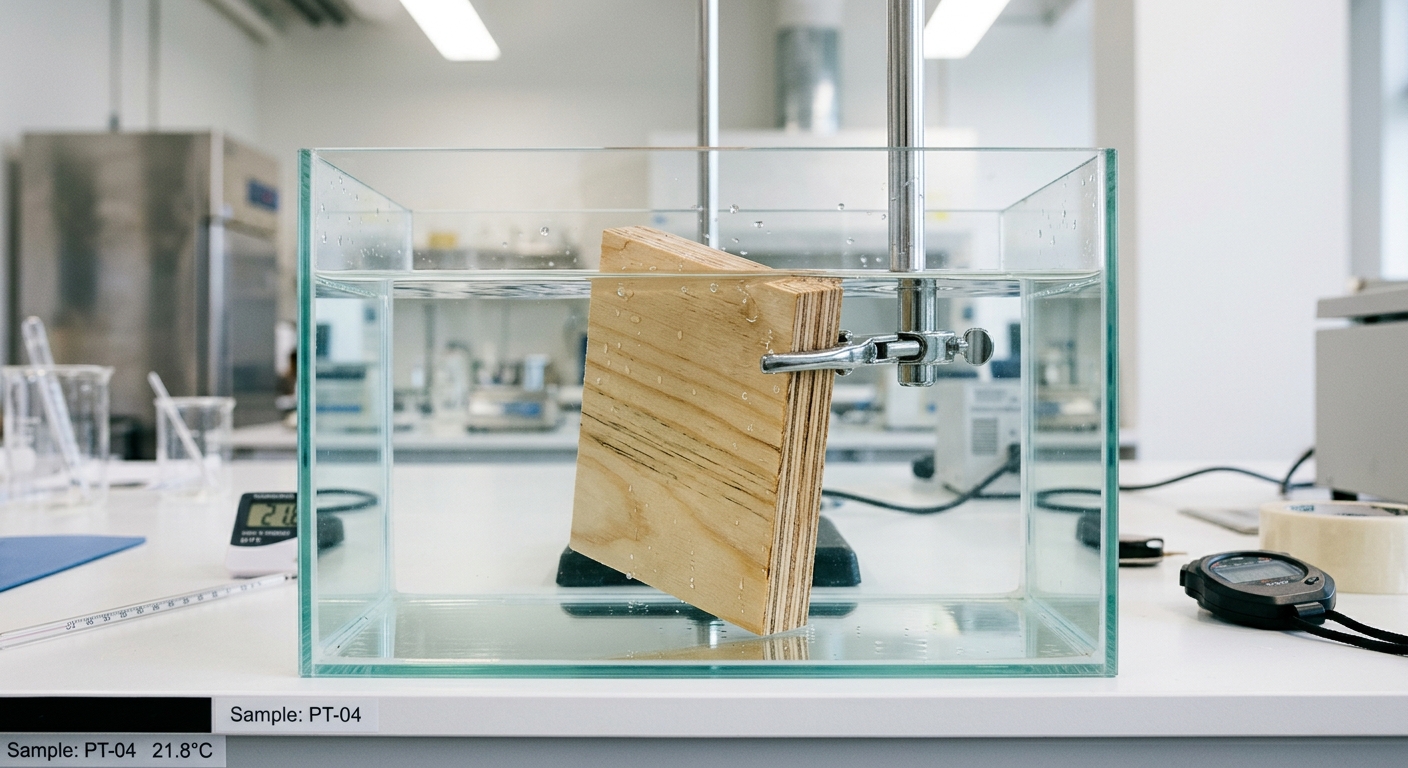
If the order is destined for outdoor, marine, or formwork use, a 24-hour water soak test is worth the wait. Submerge a sample panel corner, pull it out after 24 hours, and check for ply separation, bubbling, or swelling at the edges. This simulates exposure conditions far faster than waiting for a job-site failure to tell you the same thing.
Panels rated for exterior or structural use should show minimal separation. If you see the plies visibly lifting apart after soaking, that adhesive system won’t survive real-world weather — a problem we cover in more depth in our piece on plywood water resistance and why it fails in real-world use.
Don’t wait until inspection day to decide what’s acceptable — put void and delamination thresholds into your purchase order in writing. A workable standard for most commercial applications: reject any panel with a core void exceeding 10mm in a single ply, or any visible delamination greater than 25mm along an edge.
For structural or formwork orders — where panels covered in our comparison of film-faced vs. antislip plywood for concrete formwork take repeated load cycles — tighten that threshold further, since even small voids compound under repeated pressure and vibration from concrete pours.
Photograph every defect you find with a ruler or coin in frame for scale, and log the panel batch number. This isn’t just for your records — it’s your leverage if you need to negotiate a discount or replacement shipment with the supplier.
CE or CARB certification tells you the adhesive formaldehyde emissions are compliant — it says nothing about whether that specific pallet has voids or delamination. Certification is a baseline for the product line, not a quality guarantee for every panel in a bulk shipment. That’s why physical inspection at receiving remains non-negotiable even when working with certified suppliers.
Reputable suppliers welcome this scrutiny. If a supplier resists sample cutting or tap testing before acceptance, treat that as a warning sign, not an inconvenience.

How to Inspect Plywood Core Voids and Delamination Before Accepting a Bulk Order

Plywood Container Loading Guide: Moisture Protection, Palletizing, and Sheet Damage Prevention

Film-Faced vs. Antislip Plywood for Concrete Formwork: Which One Actually Lasts Longer?

Understanding Bond Line Strength: The Adhesive Science Behind Durable Plywood

Acoustic Wall Panels in Modern Office Fit-Outs: Design Choices That Pay Off

Anti-Slip Plywood for Campervan Flooring: Why Vehicle Builders Are Switching in 2026
Loading languages…