Language
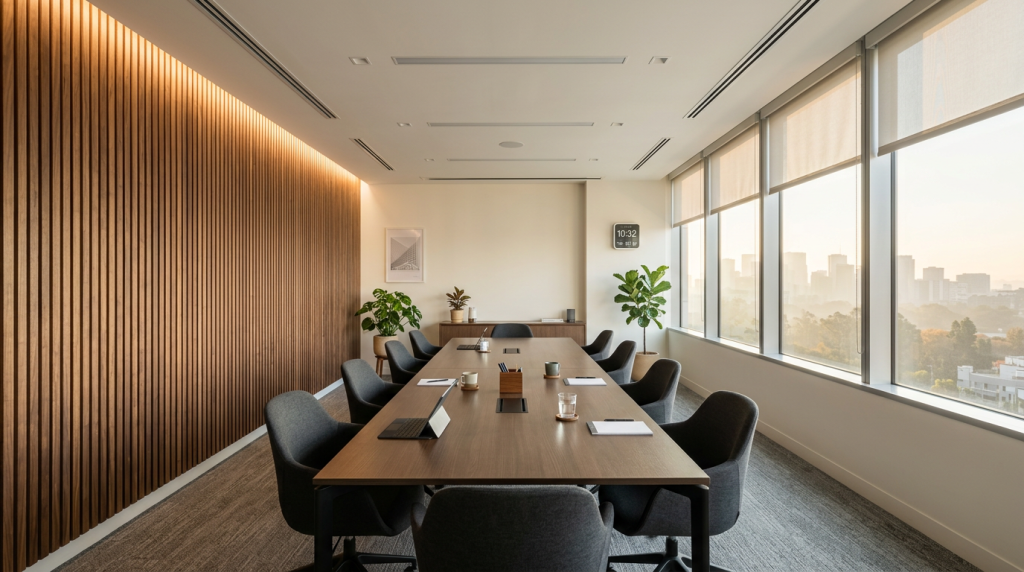
Acoustic wall panels pay off in modern office fit-outs when they’re specified for the room they actually live in — not picked from a mood board. The right panel cuts reverberation time below 0.6 seconds, lifts measured focus-work productivity by roughly 15%, and adds visual warmth that bare drywall can’t. The wrong panel is just expensive wallpaper. The difference comes down to four design choices: NRC rating, coverage ratio, substrate, and placement logic.
Hybrid work didn’t quiet offices down — it made them louder. With fewer people on-site but more video calls happening in open zones, the average open-plan office now hits 65–72 dB during peak hours. That’s louder than a typical restaurant.
Reverberation time (RT60) is the metric that actually matters. Untreated drywall and glass spaces sit at 1.2–1.8 seconds. For speech intelligibility and focus work, you want RT60 under 0.6 seconds. Acoustic wall panels are the fastest, lowest-disruption way to get there in a fit-out — no ceiling demolition, no HVAC rework.
For instance, a Berlin SaaS company we supplied last year retrofitted a 600 m² floor with wood-slat panels on two walls and three pillar wraps. RT60 dropped from 1.4 s to 0.52 s. Their facilities lead reported that complaints about video-call bleed disappeared within a week.

NRC (Noise Reduction Coefficient) ranges from 0 to 1.0. Anything below 0.50 is decorative, not acoustic. Don’t let a vendor sell you otherwise.
Here’s the catch most fit-out teams miss: NRC is a lab average across four frequencies (250, 500, 1000, 2000 Hz). Human speech sits mostly in the 500–2000 Hz band, so ask the supplier for the full absorption coefficient chart, not just the headline NRC. A panel rated 0.85 NRC that absorbs poorly at 500 Hz will leave meeting rooms feeling boomy.
Three families dominate office fit-outs in 2026, and each has a clear best-use case.
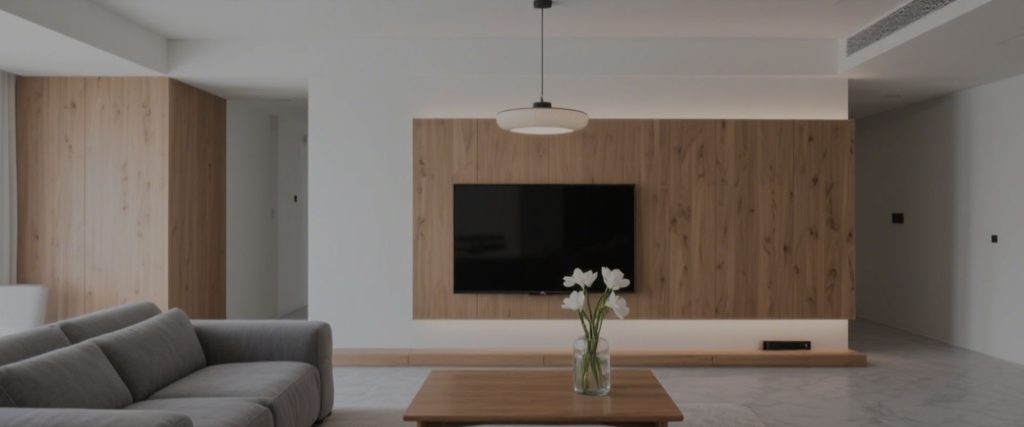
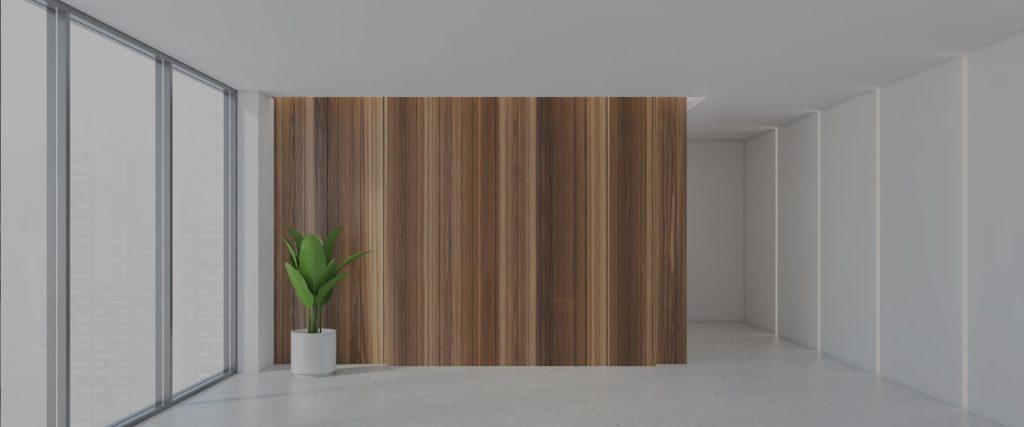
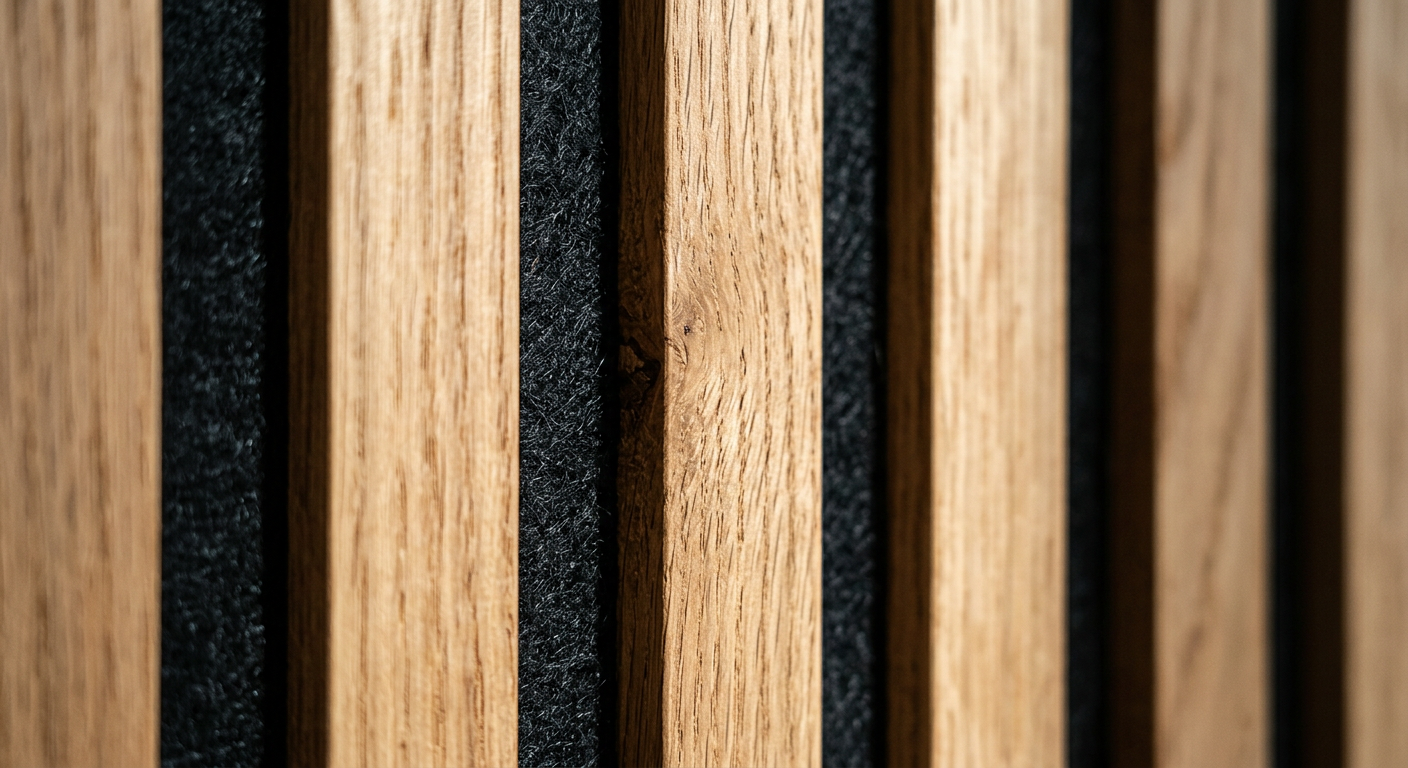
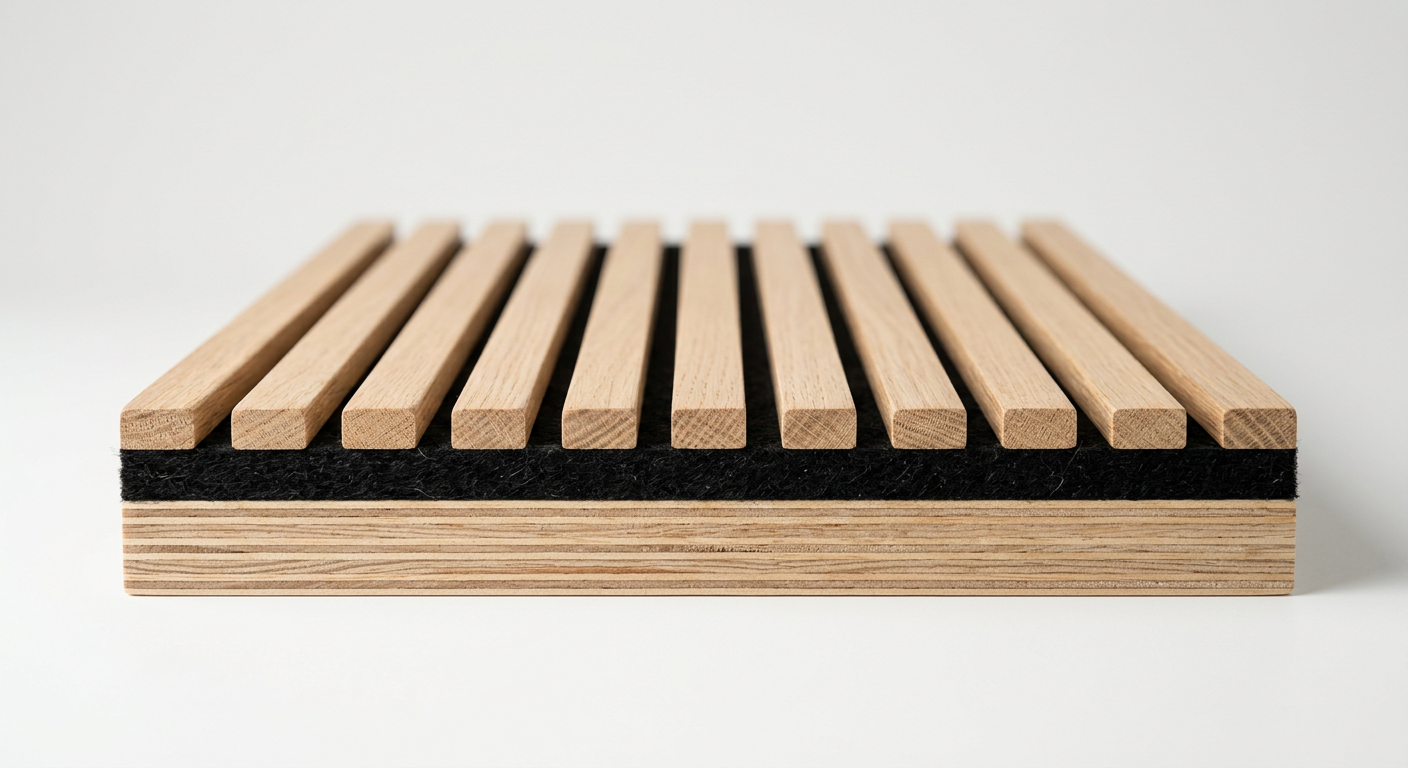
Vertical timber slats bonded to a recycled polyester felt backing. They’ve become the default look for design-forward offices because they read as biophilic and premium while delivering NRC 0.85–1.00. Slat spacing of 14 mm with 10 mm gaps is the acoustic sweet spot.
Best raw absorption per dollar, but the fabric face scuffs and stains. Reserve these for ceilings, phone booths, and training rooms where walls don’t get touched.
Engineered wood with precise CNC perforation patterns over an absorber core. Tougher than fabric, more architectural than slats, and customizable for branded patterns. Lower NRC than slats but excellent for high-traffic areas like reception and corridors. If you’re sourcing custom panels for a project, our engineered panel range includes perforated options with FSC and CARB certification.
You don’t need to wrap a room in panels. Acoustic returns plateau fast.
The working rule for offices: cover 25–35% of total wall surface area with NRC 0.85+ panels, and you’ll hit the RT60 target for most rooms under 100 m². Below 20%, the room still rings. Above 40%, you’re paying for diminishing returns — and the space starts feeling dead, like a recording studio.
Placement matters as much as coverage. Hit parallel walls (to break flutter echo), the wall behind the primary speaker position, and any large glass surface across from a hard wall. A 12-person meeting room typically needs panels on two adjacent walls totaling about 14–18 m².
A common mistake: spreading thin coverage evenly around all four walls. It looks balanced on the plan but kills less reverb than concentrating the same panel area on two walls.
Commercial fit-outs in most jurisdictions require Class B or Class A fire ratings on wall finishes. Cheap acoustic panels often skip this — and your project manager finds out at building sign-off.
For the core substrate behind the felt or veneer, demand:
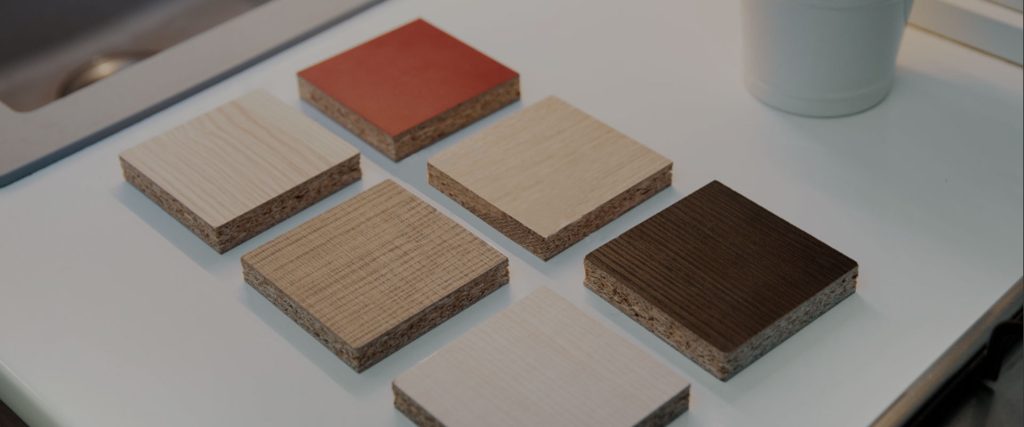
Plywood substrates outperform MDF in humid climates and high-traffic offices because they don’t swell at the edges. If fire performance is critical — atriums, escape corridors, high-rise tenant fit-outs — pair acoustic finishes with fire-rated plywood substrates or specify HPL fireproof board where the panel face will be exposed.
One panel spec doesn’t fit a whole floor plate. Smart fit-outs zone the acoustic strategy.
Two adjacent walls in NRC 0.85 wood slat, plus an absorptive ceiling tile. RT60 target: 0.4–0.5 s. Skip carpet here if you need cleanability — the panels do the work.
Wall panels alone won’t solve open-plan noise. Combine perimeter wall panels (NRC 0.75+) with vertical baffles, planter screens between desks, and absorptive ceiling. Target: speech privacy distance under 5 m.
Go aggressive: NRC 0.95–1.00 fabric-wrapped panels on three of four walls. These spaces are small enough that over-absorption isn’t a risk, and call quality is the whole point.
Perforated plywood or robust slat panels. High-traffic zones get touched, scuffed, and bumped — fabric finishes fail here within 18 months.

Custom panels can lift a fit-out from generic to memorable, but only certain customizations are worth the lead time and cost.
Worth paying for:
Not worth paying for: laser-cut brand logos in the panel face. They date fast and disrupt the absorption pattern. If a client insists on branding, do it with backlit cutouts behind a separate feature panel — not in the acoustic surface itself.
For example, a co-working operator in Rotterdam asked us for 2,400 mm slat panels in a custom oak-stained finish across 14 meeting rooms. Standard 2,440 mm panels would have left a 40 mm filler strip in each room — visually clumsy. The custom length added 6% to material cost but eliminated 56 trim joints across the project.
The panel quality means nothing if the install crew gets it wrong. Three failure modes account for most callbacks.
1. Mounting directly to drywall with construction adhesive. Looks fine on day one. By month six, panels sag at the top edge as the adhesive creeps. Specify mechanical fixing into studs or use a battened sub-frame.
2. No expansion gap. Wood-veneer panels move 1–2 mm per meter with humidity. Butt-jointing them tight in a December install means visible cupping by August. Leave a 2 mm shadow gap and let it be a design feature.
3. Hiding HVAC and sprinklers behind continuous panel runs. Maintenance access becomes a nightmare. Plan removable sections from day one — magnetic-mount panels exist for exactly this reason.
If panels will face areas with humidity swings (think reception zones near building entrances), use a stable substrate. We’ve covered why plywood water resistance fails in real-world use in a separate post — the same principles apply to acoustic panel cores.
Acoustic panels are usually 2–4% of a total office fit-out budget. The ROI case is straightforward when you frame it right.
Independent studies (Steelcase, Leesman, JLL workplace reports through 2025) consistently show noise as the #1 productivity complaint in open-plan offices, with focused-work output dropping 10–20% in poorly treated spaces. For a 100-person office at $80,000 average loaded salary, even a 5% productivity recovery is worth $400,000 annually. A $40,000 acoustic panel package pays back in roughly 5 weeks of recovered output.
The softer wins matter too: faster meeting decisions, fewer Zoom misunderstandings, lower attrition in roles where deep work is the job. Specify the panels right, and the design team gets credit for a workplace people actually want to come back to.
Before you sign off on an acoustic panel order, run the spec through this list:
Acoustic wall panels are one of the highest-leverage decisions in a modern office fit-out — small budget line, outsized impact on how the finished space feels and performs. If you’re scoping panels for a commercial project and need certified, customizable supply at scale, get in touch with our team for spec sheets, lead times, and sample requests. We’ve shipped engineered acoustic and architectural panels into fit-outs across Europe, North America, and the Middle East — and we’d rather help you specify it right than fix it later. You can also browse our broader guide to ply board types to understand the substrate options behind a great acoustic panel.

Film-Faced vs. Antislip Plywood for Concrete Formwork: Which One Actually Lasts Longer?

Understanding Bond Line Strength: The Adhesive Science Behind Durable Plywood
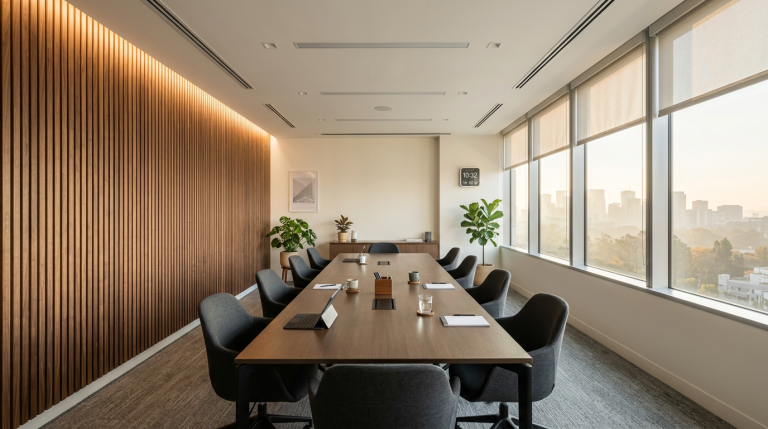
Acoustic Wall Panels in Modern Office Fit-Outs: Design Choices That Pay Off
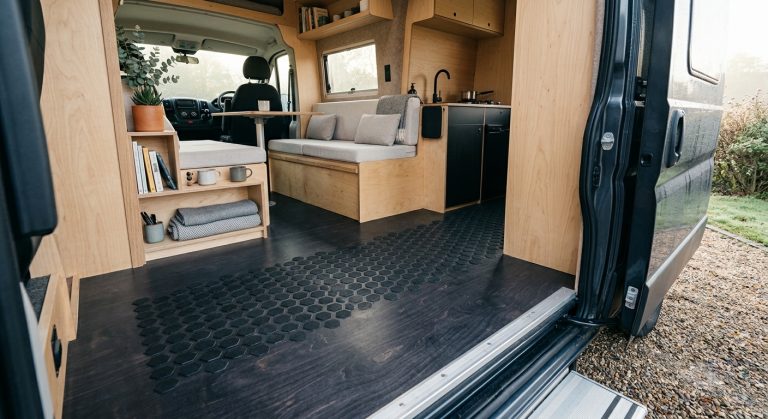
Anti-Slip Plywood for Campervan Flooring: Why Vehicle Builders Are Switching in 2026
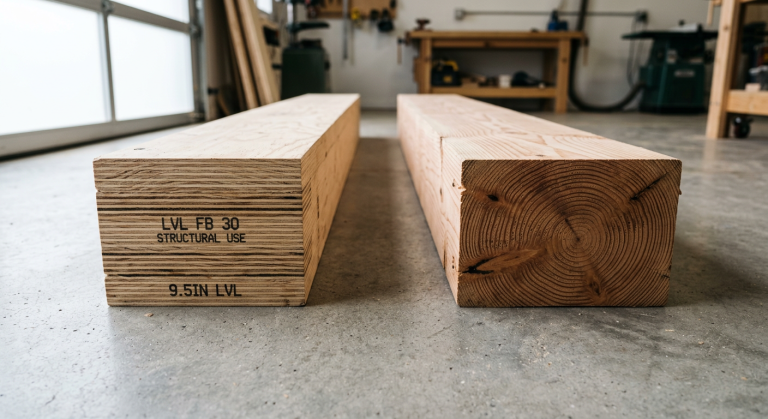
LVL vs. Solid Lumber: A Structural Comparison Every Builder Should Understand
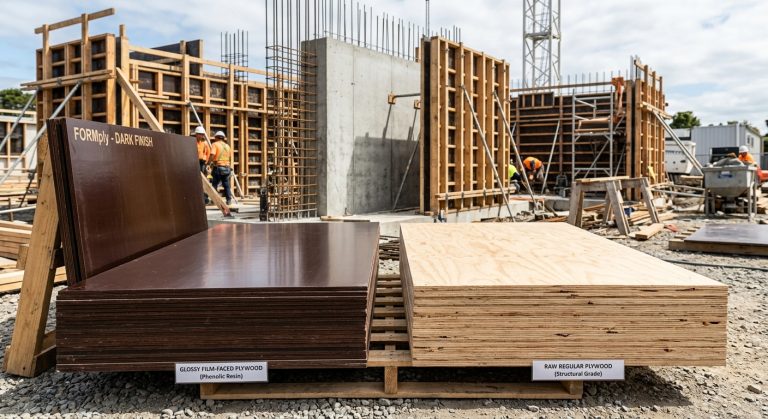
Film-Faced Plywood vs. Regular Plywood for Concrete Formwork: Which One Saves You Money?
Loading languages…